
Selected
projects.
Real drawings, models and site evidence from Engin’s work and Ben’s earlier contractor experience.
Explore the work ↓Read the film
Design. Detail. Delivery. Real records. Practical engineering.
- City Point, London, Level 8 (2023). Make the existing work. Mechanical contractor design; model excerpt from Ben’s earlier work with Indoor Climate Systems.
- Pernod Ricard, Chiswick, Levels 7–9 (2020). Connect the detail. Record drawings and handover from Ben’s earlier work with Indoor Climate Systems.
- Orsett Hall Hotel & Spa (2026). Define the next stage. Engin Services MEP tender design; architectural background by ADS Design.
- London office investigation (2025). Get closer to the problem. An anonymised condition-survey photograph, site evidence and proposed remedial scope.
M&E design that works on site. Talk to Ben at enginservices.co.uk.
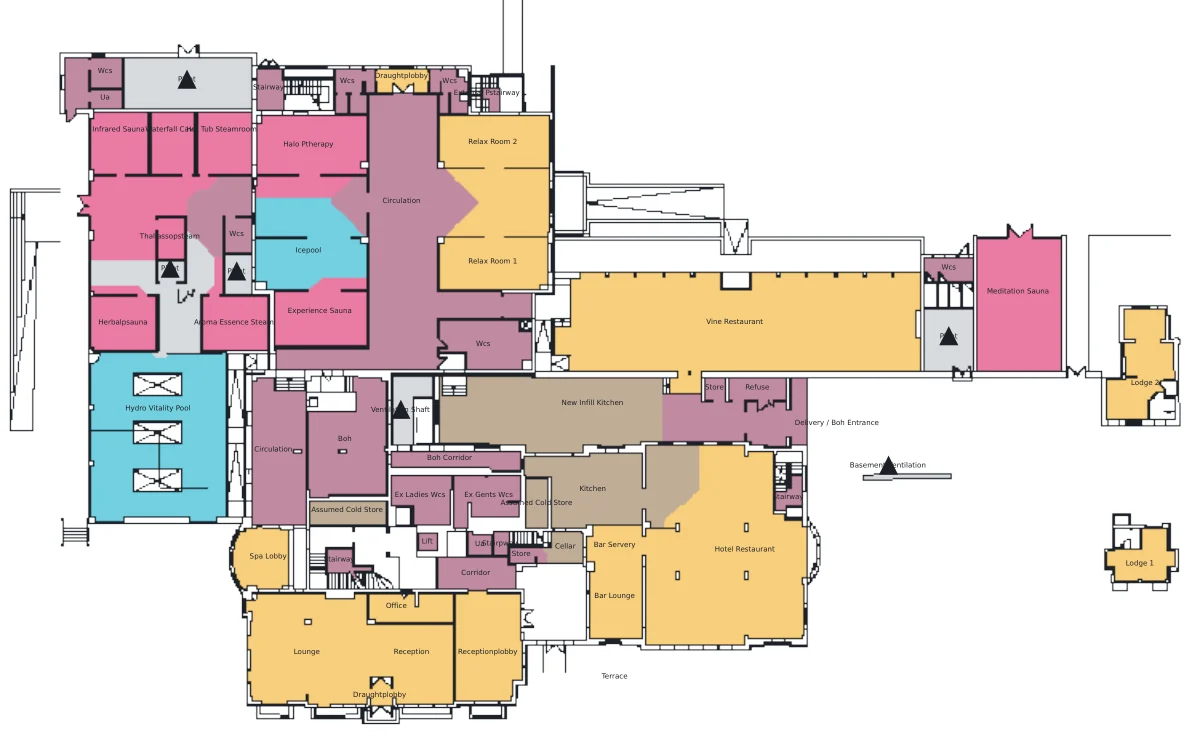
Orsett Hall Hotel & Spa
Defining the MEP scope around a phased refurbishment and retained services.
- The brief
- Develop a mechanical, electrical and public health tender package for a hotel remaining partly operational.
- The work
- Engin’s package includes particular and reference specifications, design schedules and service mark-ups, addressing plant, controls, commissioning and interfaces.
- The output
- A set of tender documents defining the design basis and contractor responsibilities. Detailed Stage 4 design remains a contractor requirement in this issue.
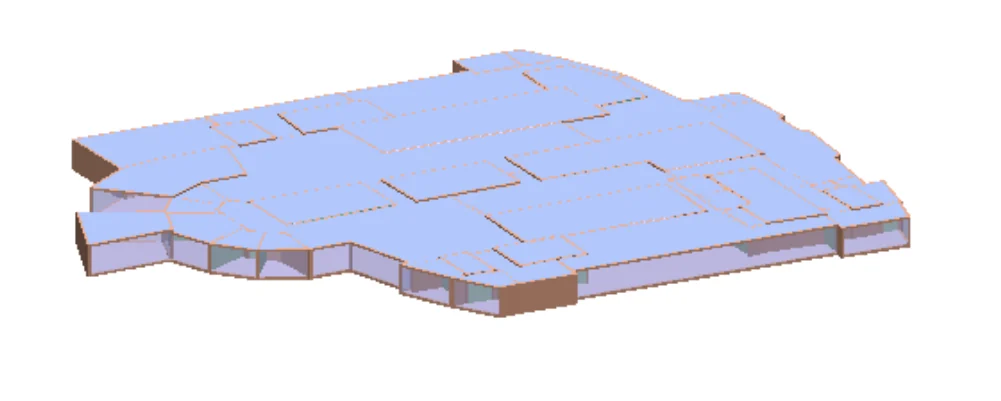
City Point, Level 8
Adapting existing mechanical services to a new office fit-out.
- The brief
- Develop the contractor’s mechanical design around retained heating, cooling and ventilation systems and a changed room layout.
- The work
- The proposal sets out system modifications, room-by-room heating and cooling calculations, fan-coil requirements and public health services.
- The output
- A mechanical contractor design proposal explaining the design basis, calculations and proposed installation scope for design-team review.
Delivered while Ben worked with Indoor Climate Systems; included here as his prior experience.
Explore contractor design support ↗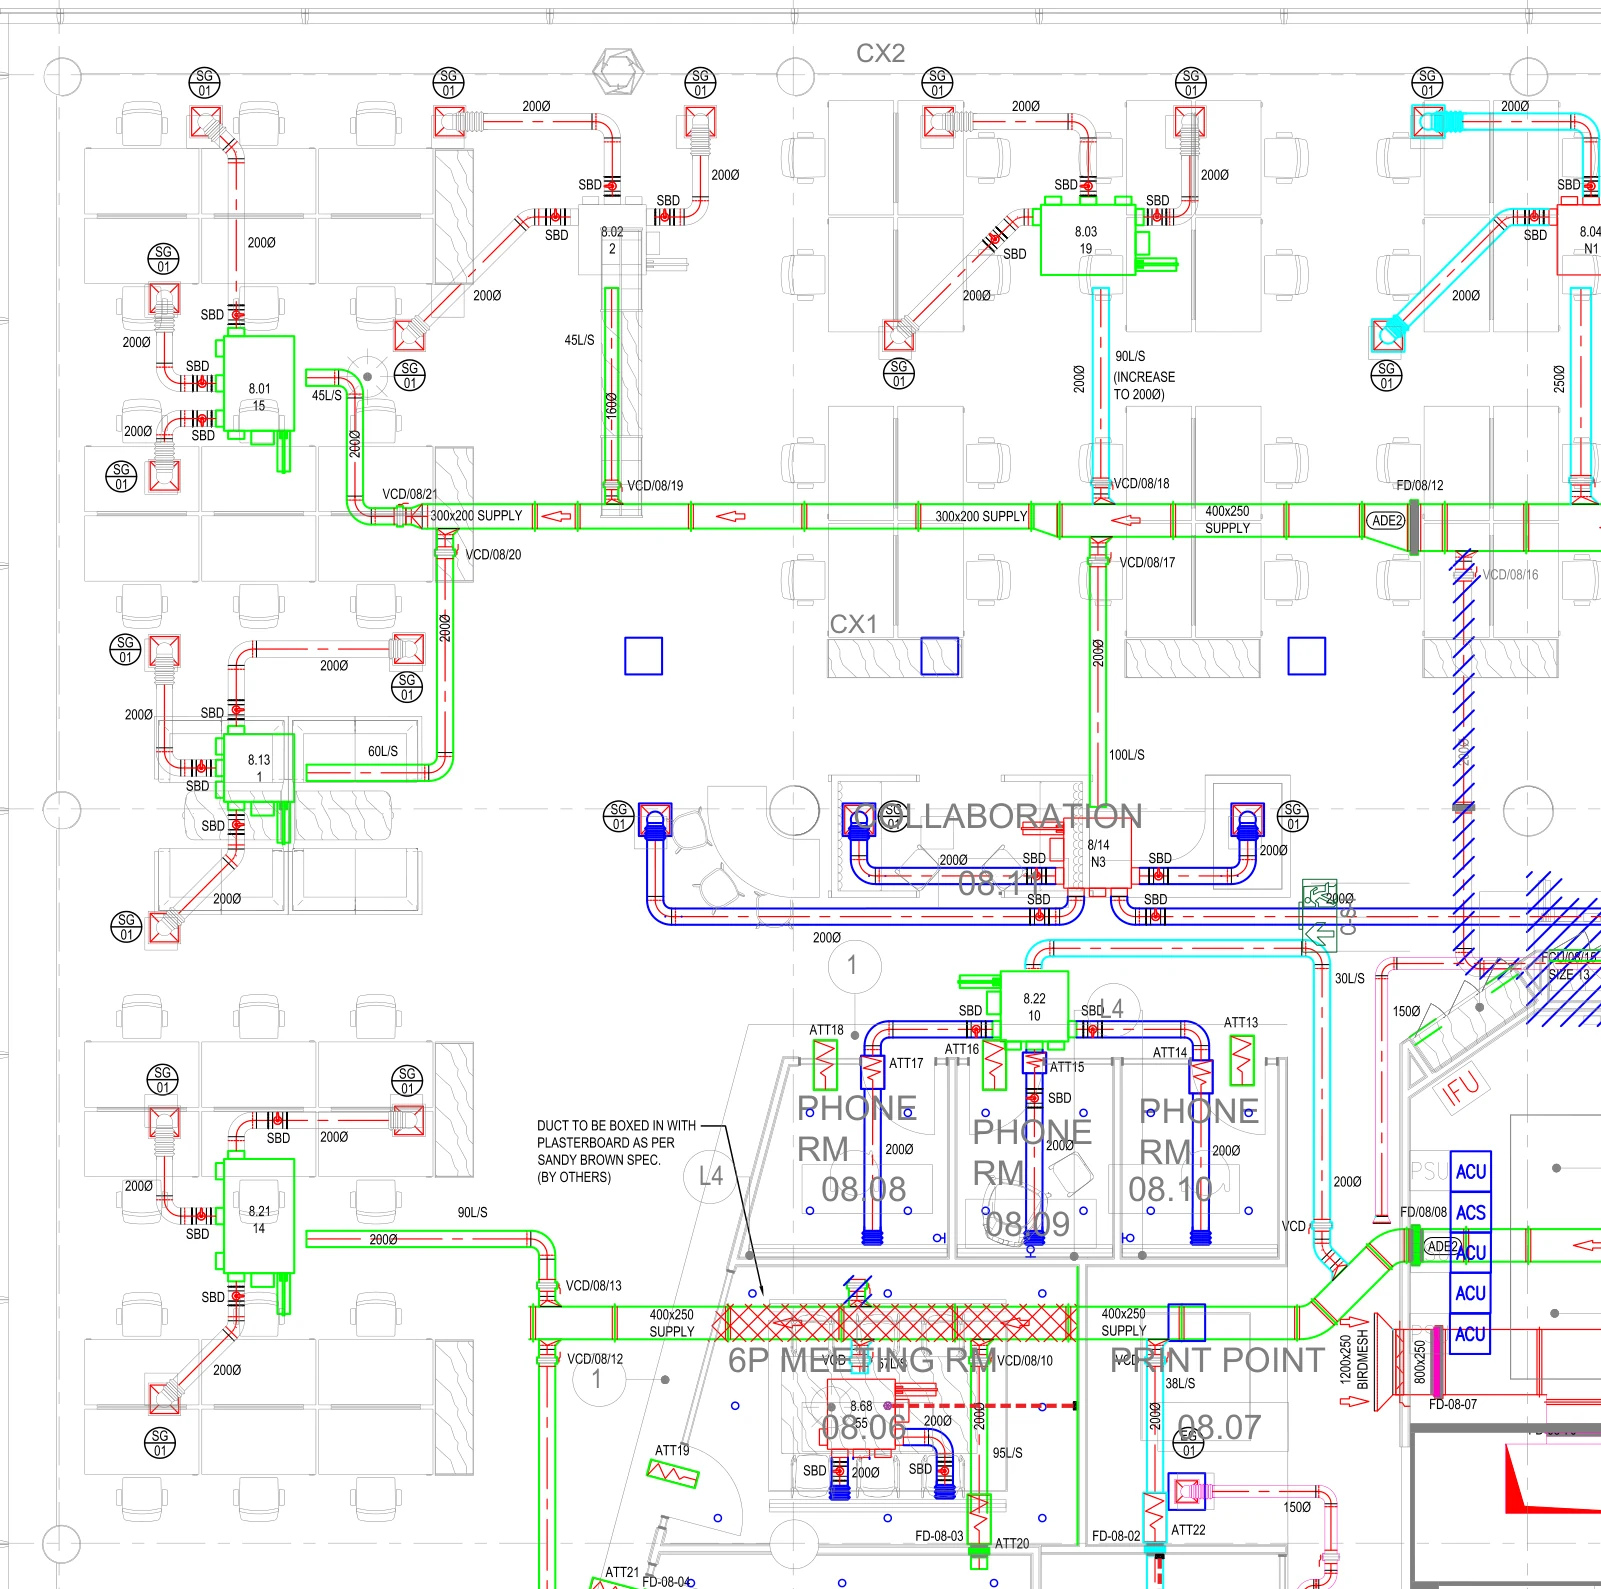
Pernod Ricard
Mechanical services from fit-out design to handover records.
- The project
- Office fit-out across Levels 7, 8 and 9 at Chiswick Business Park, with new and retained mechanical services.
- The evidence
- The project archive includes mechanical record drawings, an asset register, operating and maintenance information and commissioning records.
- The detail
- Fan-coil and ductwork modifications, cooling, domestic water and drainage are brought together in the handover package.
Ben’s earlier project experience with Indoor Climate Systems. The excerpt is a team-produced project record.
Explore construction support ↗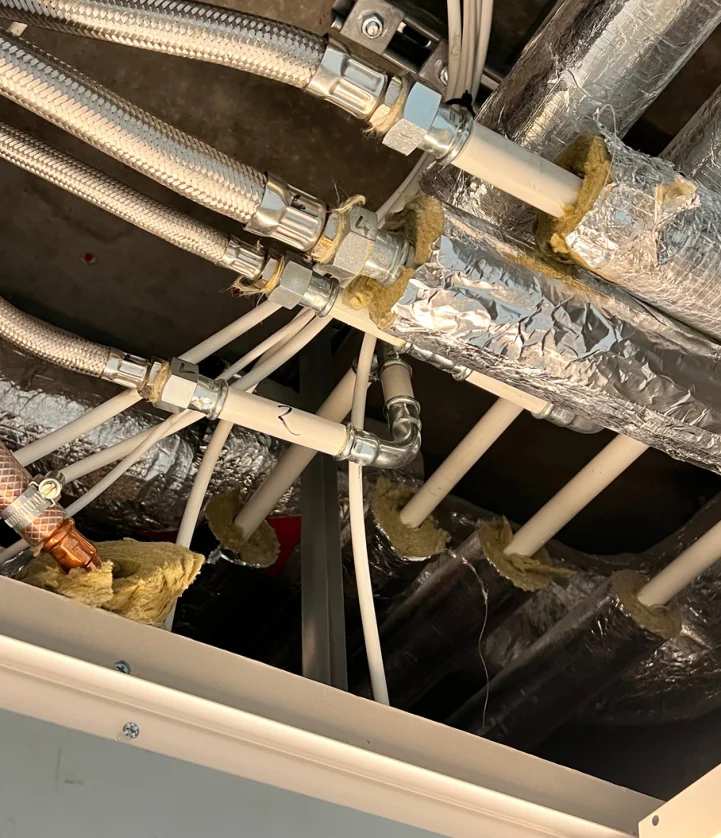
Understand the condition.
Define the next step.
An evidence-led review of existing heating pipework.
- The brief
- Investigate reported deterioration and establish a clearer picture of the existing installation.
- The work
- Review risers, distribution pipework and fan-coil connections; record site observations and distinguish affected areas from the sections inspected in better condition.
- The output
- A photographic survey report with findings and a proposed phased remedial scope to inform the project team’s next decisions.
Put your project
in front of Ben.
Tell me what you are building, where the information stops and what your team needs next.